
TMW Maxwell Floor Plans
Hover over a stack on the site plan to preview its layout. Click to open the full plan.Tap any stack on the site plan, or swipe through the stacks below, to see its layout.
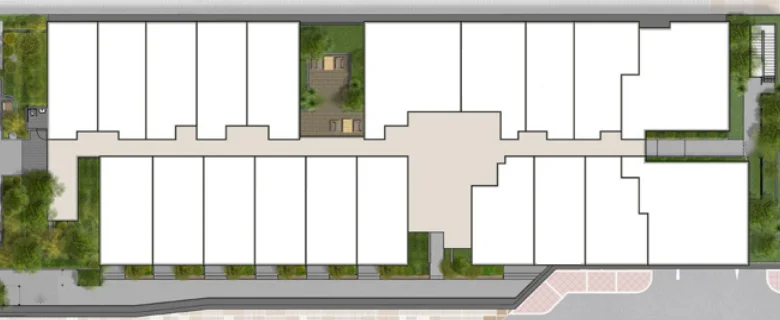
Browse Stacks
TMW Maxwell Unit Mix
TMW Maxwell has 324 residential units in a single 20-storey tower at Tras Street and Maxwell Road, with homes from #04 to #20 above the commercial podium. The mix runs from 474 sqft studios to 883 sqft 1-bedroom lofts and 2-bedroom dual-key units, across 20 stacks and 17 floor plan types.
| Unit Type | Size | Floor Plan Types | Stacks | Units |
|---|---|---|---|---|
| Studio | 474 to 484 sqft (44 to 45 sqm) | A1, A2, A3, A3-G, A4 | 02, 07, 09, 10, 11, 12, 13, 14, 15, 16, 17, 18, 19 | 201 |
| 1-Bedroom Suite | 517 sqft (48 sqm) | 1B1, 1B1-G, 1B2 | 06, 08 | 34 |
| 1-Bedroom + Study | 549 to 570 sqft (51 to 53 sqm) | 1S1, 1S2 | 01, 03 | 34 |
| 1-Bedroom Loft | 850 to 883 sqft (79 to 82 sqm) | BL1, BL2 | 15, 16, 17, 18, 19 | 5 |
| 2-Bedroom Premium | 786 sqft (73 sqm) | 2C1 | 20 | 16 |
| 2-Bedroom Dual-Key | 861 to 872 sqft (80 to 81 sqm) | 2DK1, 2DK1-G, 2DK2, 2DK2-G | 04, 05 | 34 |
| Total | 17 types | 20 stacks | 324 |
All 17 Floor Plan Types by Stack
| Type | Unit Type | Size | Stacks | Floors | Units |
|---|---|---|---|---|---|
| A1 | Studio | 474 sqft (44 sqm) | 15, 16* | #04 to #11, #14 to #18 | 26 |
| A2 | Studio | 484 sqft (45 sqm) | 17, 18, 19* | #04 to #18 | 45 |
| A3 | Studio | 474 sqft (44 sqm) | 07, 09, 10, 11, 12, 13, 14 | #05 to #19; #05 to #20 | 106 |
| A3-G | Studio | 474 sqft (44 sqm) | 07, 09, 10, 11, 12, 13, 14 | #04 | 7 |
| A4 | Studio | 484 sqft (45 sqm) | 02 | #04 to #20 | 17 |
| 1B1 | 1-Bedroom Suite | 517 sqft (48 sqm) | 08 | #05 to #20 | 16 |
| 1B1-G | 1-Bedroom Suite | 517 sqft (48 sqm) | 08 | #04 | 1 |
| 1B2 | 1-Bedroom Suite | 517 sqft (48 sqm) | 06 | #04 to #20 | 17 |
| 1S1 | 1-Bedroom + Study | 570 sqft (53 sqm) | 01 | #04 to #20 | 17 |
| 1S2 | 1-Bedroom + Study | 549 sqft (51 sqm) | 03 | #04 to #20 | 17 |
| BL1 | 1-Bedroom Loft | 850 sqft (79 sqm) | 15, 16* | #19 | 2 |
| BL2 | 1-Bedroom Loft | 883 sqft (82 sqm) | 17, 18, 19* | #19 | 3 |
| 2C1 | 2-Bedroom Premium | 786 sqft (73 sqm) | 20 | #04 to #19 | 16 |
| 2DK1 | 2-Bedroom Dual-Key | 872 sqft (81 sqm) | 04 | #05 to #20 | 16 |
| 2DK1-G | 2-Bedroom Dual-Key | 872 sqft (81 sqm) | 04 | #04 | 1 |
| 2DK2 | 2-Bedroom Dual-Key | 861 sqft (80 sqm) | 05 | #05 to #20 | 16 |
| 2DK2-G | 2-Bedroom Dual-Key | 861 sqft (80 sqm) | 05 | #04 | 1 |
Floor plans are adapted from the developer's e-brochure for TMW Maxwell. Stacks marked * are mirror-image layouts and are shown flipped. Types ending in -G are #04 units with a private enclosed space (PES) instead of a balcony; their plans show only the part that differs. Areas include A/C ledge, balcony or PES and, for lofts, the void, and are approximate and subject to final survey. Plans are not drawn to scale and may change as approved by the developer and relevant authorities. The sale and purchase agreement forms the entire agreement between the developer and the purchaser.